
Address
2848 Arrowwood Lane, Rock Hill, SC
Price
$ 650,000
Property Attributes
- ID#4414290
- TypeSingle Family
- Listing Status Active
- CountyYORK
- CityRock Hill
- AreaYork County
- NeighborhoodTealwood
- Zip29732
- StyleTransitional
- Year Built2007
- Price$ 650,000
- Bedrooms5
- Full Bathrooms3
- Half Bathrooms0
- Sqr Footage2602
- Lot Size0.33 Acres
Data Source:
Canopy MLS
Property Description
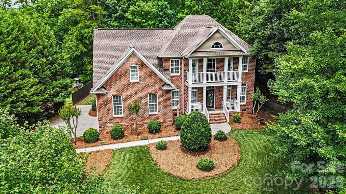
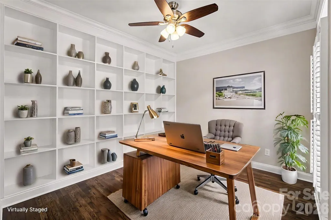
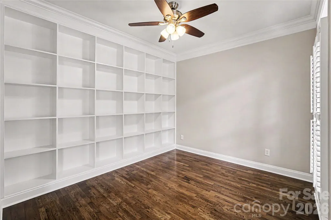
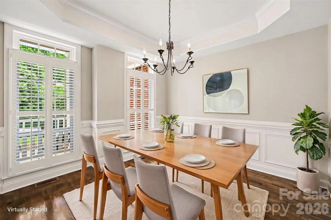
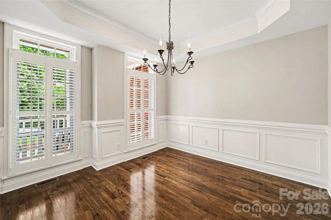
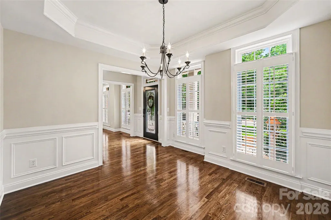
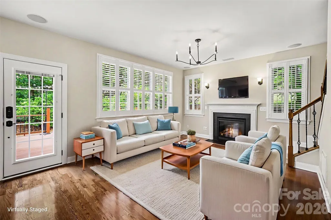
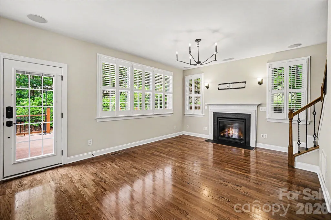
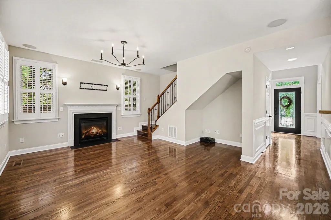
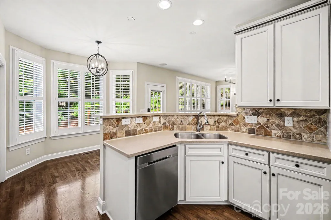
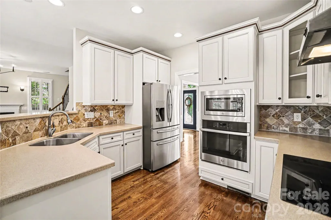
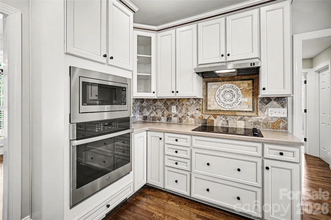
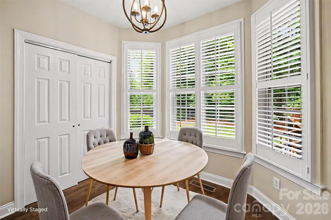
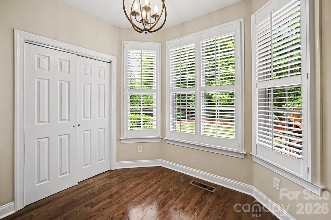
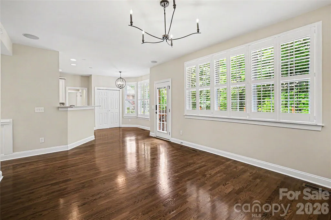
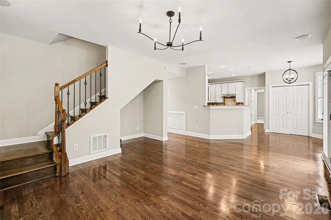
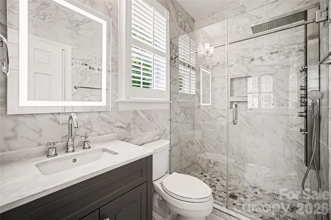
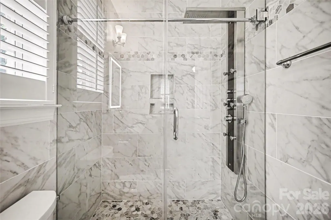
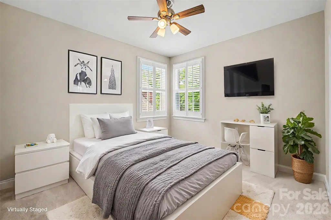
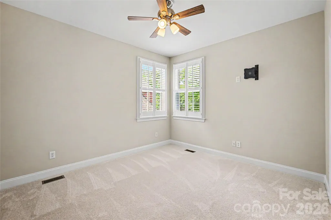
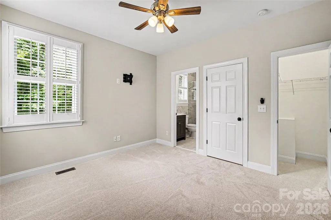
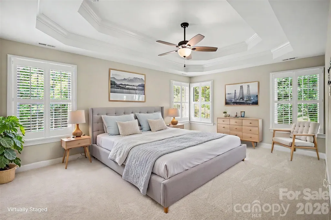
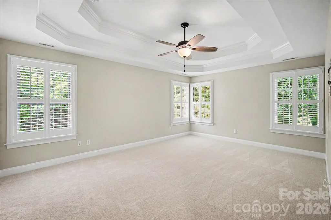
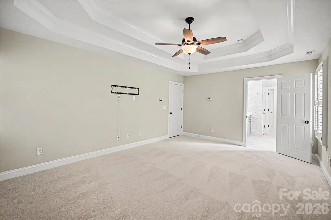
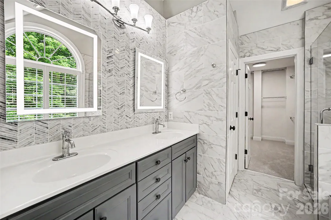
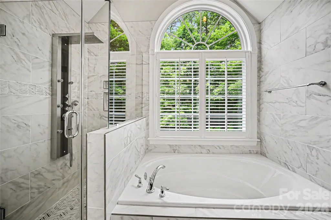
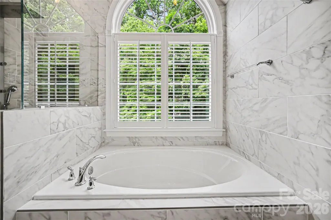
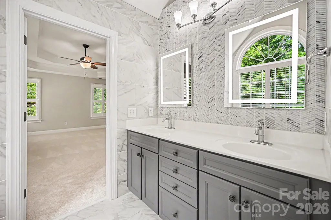
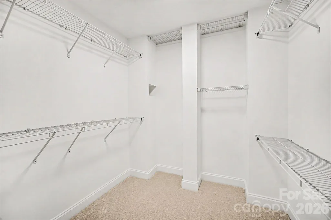
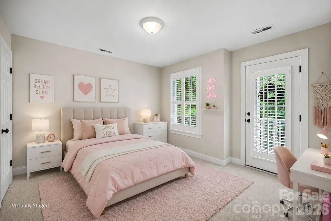
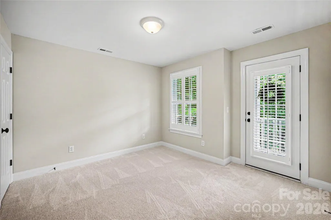
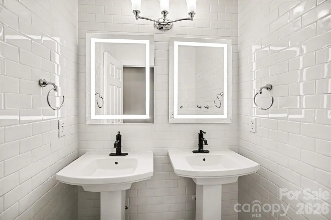
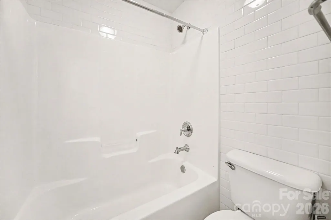
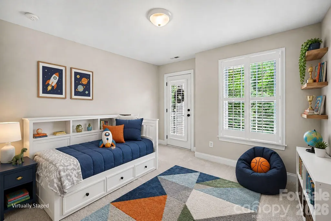
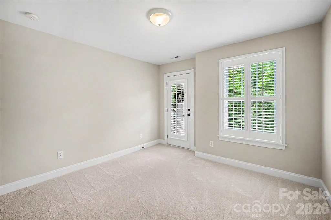
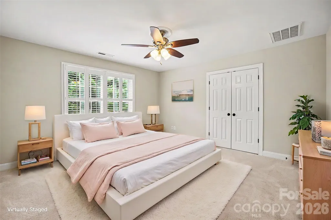
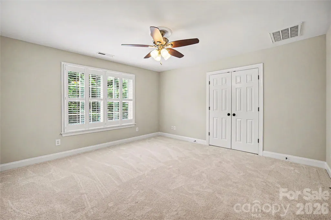
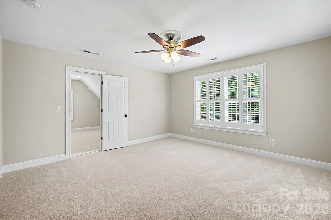
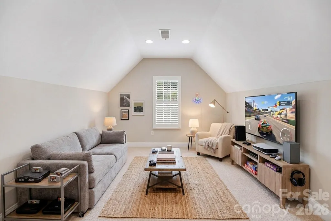
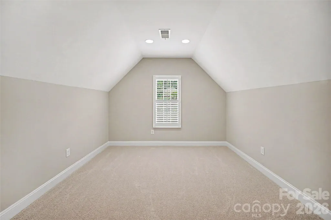
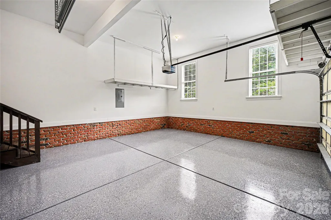
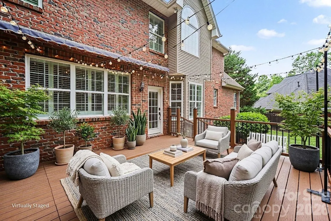
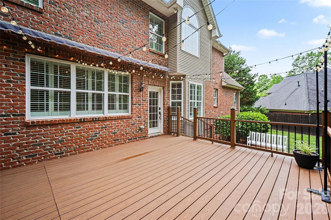
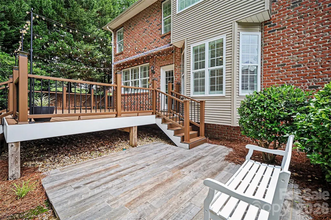
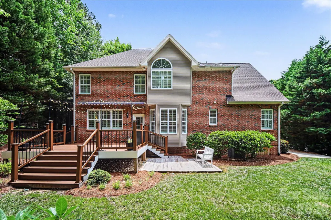
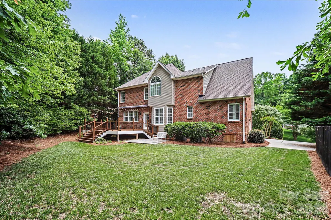
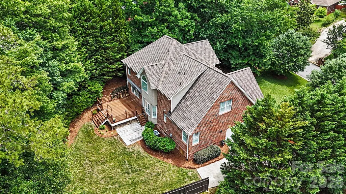
Stunning, beautifully updated 5-bedroom, 3-bathroom turnkey home loaded with premium upgrades. A grand 2-story foyer and soaring 9-foot ceilings welcome you into an open-concept design built for effortless everyday living and entertaining. Major mechanical updates offer total peace of mind, including a new roof (2024), new water heater (2024), HVAC system (2020), and a 2-car garage featuring a brand-new epoxy floor (2026). Enjoy newly refinished hardwood floors, fresh interior paint, brand-new carpet, and elegant plantation shutters installed throughout the home. The main level offers a dedicated home office with custom built-ins, a formal dining room perfect for gatherings, and a spacious living room featuring a cozy gas fireplace. The gourmet kitchen is equipped with modern stainless steel appliances, stylish solid surface countertops, a large pantry, and a casual breakfast bar. A main floor en suite provides a luxurious guest retreat with an upgraded, spa-like bathroom. Upstairs, discover four additional bedrooms, a versatile bonus room ideal for a play area or media space, and a conveniently located laundry room. The primary suite serves as a true sanctuary, impressing with a double tray ceiling, a massive walk-in closet, and a deluxe spa bathroom complete with a jetted shower and an oversized soaking tub. Relax outdoors on the low-maintenance Trex deck overlooking the flat, tree-lined backyard, or sip your morning coffee on the charming front porch. Ideally located near popular shopping and dining in Rock Hill, this pristine, move-in ready home is a must-see!
| Elementary School | Middle School | High School |
|---|---|---|
| India Hook Elementary School | Dutchman Creek Middle School | Rock Hill High School |
| Price History | |
|---|---|
| 8/13/2026 | Listed $650,000 |
General Features
| Living Area | 2602 |
|---|---|
| Sewer | Public Sewer |
| Heating | Central |
| Cooling | Ceiling Fan(s),Central Air |
| Roof | Architectural Shingle |
| Appliances | Dishwasher,Disposal,Electric Cooktop,Gas Water Heater,Microwave,Plumbed For Ice Maker,Refrigerator,Wall Oven |
| HOA Fee | 200 |
| Garage Spaces | 2 |
| Patio/Porch Features | Covered,Deck,Front Porch |
| Architectural Style | Transitional |
| Security Features | Smoke Detector(s) |
| Construction Materials | Brick Full,Vinyl |
| Year Built | 2007 |
| Levels | Two |
| Property Subtype | Single Family Residence |
| Parcel Number | 635-00-00-254 |
| Assoc Fee Paid Per | Annually |
| County | York |
| New Construction | No |
| Property Type | Residential |
| HOA | Yes |
| Subdivision Name | Tealwood |
| Garage Y/N | Yes |
| Full Baths | 3 |
| High School | Rock Hill |
| City | Rock Hill |
| Association Name | Tealwood HOA |
| Senior Community Y/N | No |
| Lot Size Units | Acres |
| Carport Y/N | No |
| Elementary School | India Hook |
| Middle/Junior High School | Dutchman Creek |
| Additional Parcels Y/N | No |
| Virtual Tour | https://u.listvt.com/mls/248720911 |
| Standard Status | Active |
| CAR_HOASubjectTo | Required |
| Construction Type | Site Built |
| Restrictions | Other - See Remarks |
| Tax Assessed Value | 470800 |
| Virtual Tour | https://u.listvt.com/mls/248720911 |
| Listing Terms | Cash,Conventional,FHA,VA Loan |
Interior Features
| Interior Amenities | Attic Stairs Pulldown,Attic Walk In,Breakfast Bar,Built-in Features,Cable Prewire,Entrance Foyer,Garden Tub,Open Floorplan,Pantry,Split Bedroom,Storage,Walk-In Closet(s) |
|---|---|
| Flooring | Carpet,Tile,Wood |
| Fireplace Features | Family Room,Gas Log,Living Room |
| Basement (Y/N) | No |
| Window Features | Insulated Window(s) |
| Fireplace Y/N | Yes |
| Above Grade Finished Area | 2602 |
| Laundry Features | Electric Dryer Hookup,Laundry Room,Upper Level,Washer Hookup |
| Total Bedrooms | 5 |
| Total Baths | 3 |
| SqFt Main | 1198 |
| SqFt Garage | 464 |
| SqFt Upper | 1404 |
| Bedroom | 1 |
Exterior Features
| Exterior Amenities | In-Ground Irrigation |
|---|---|
| Parking Features | Driveway,Attached Garage,Garage Door Opener,Garage Faces Side,Keypad Entry |
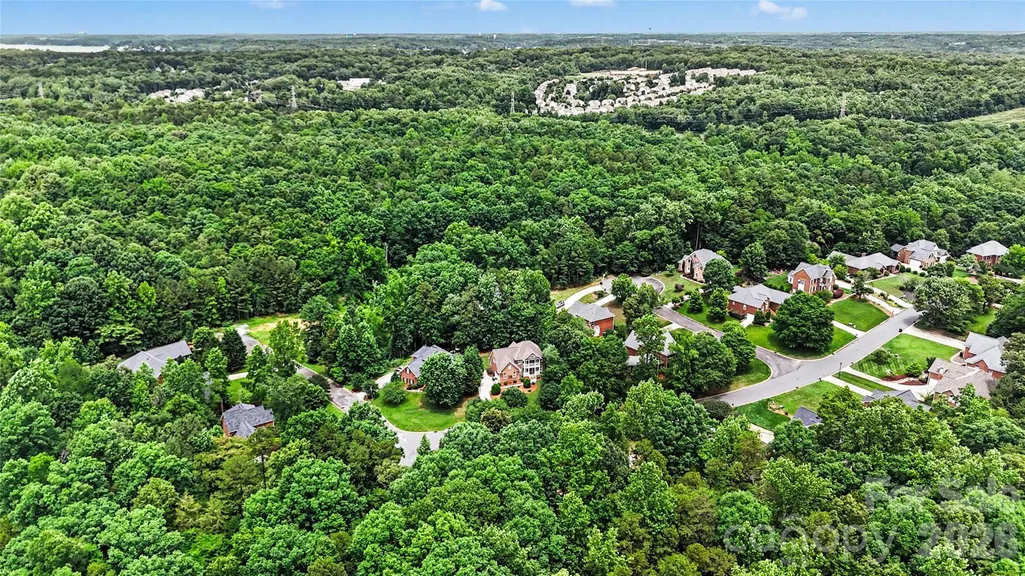
| Lot Features | Level,Private,Wooded |
| Water Source | City |
| Lot Size Area | 0.33 |
| Foundation Details | Crawl Space |
| Road Surface Type | Concrete,Paved |
| Door Features | French Doors,Insulated Door(s) |
| Other Equipment | Surround Sound |
| Road Responsibility | Publicly Maintained Road |
| Main Level Garage YN | Yes |
Amenities
- Foreclosure
- Views
- Short Sale
- New Construction
- Adult 55+
- Lease To Own
- No HOA Fees
- Furnished
- Primary On Main
- Air Conditioning
- Seller Finance
- Green
- Fixer Upper
- Horse
- Golf
- Fireplace
- Deck
- Garage
- Basement
- Pool
Property vs Single Family Average in 29732
Price
Year Built
Visits

 Canopy MLS® Copyright ©2026 All rights reserved.
